
[vc_row][vc_column width=”1/2″][vc_column_text]
Staggered Multi-Unit Composition:
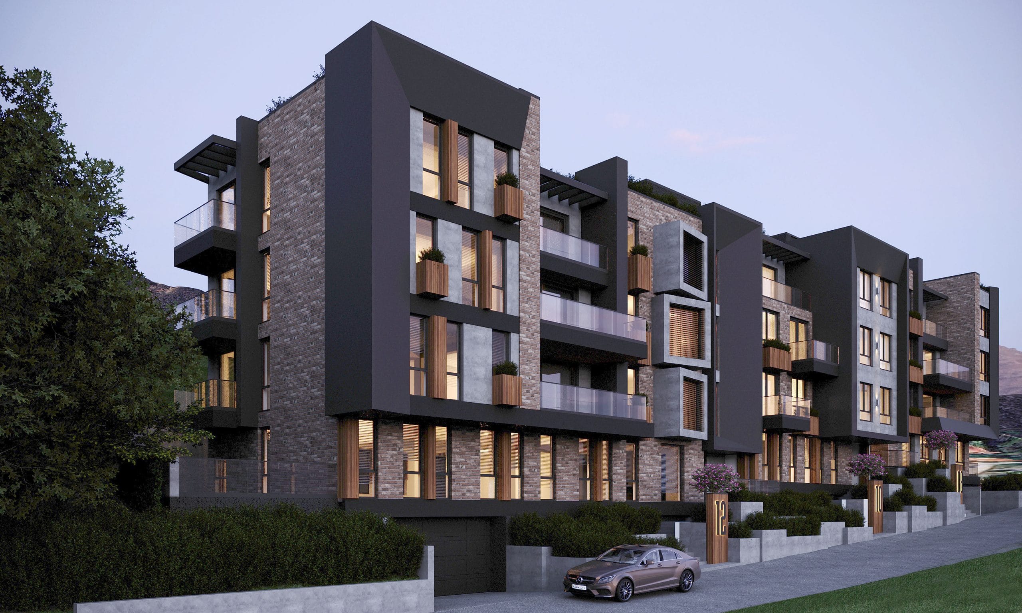
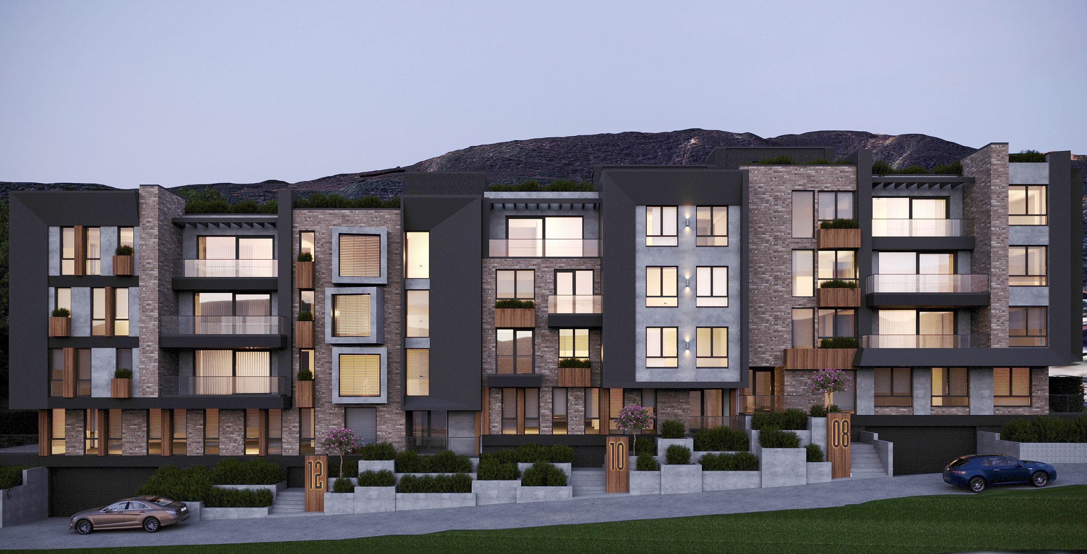
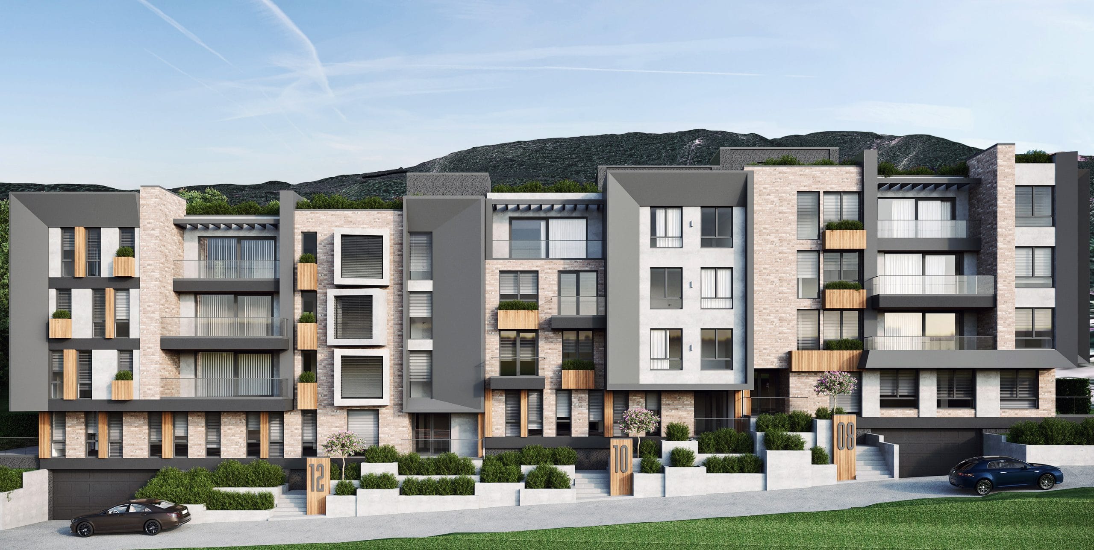
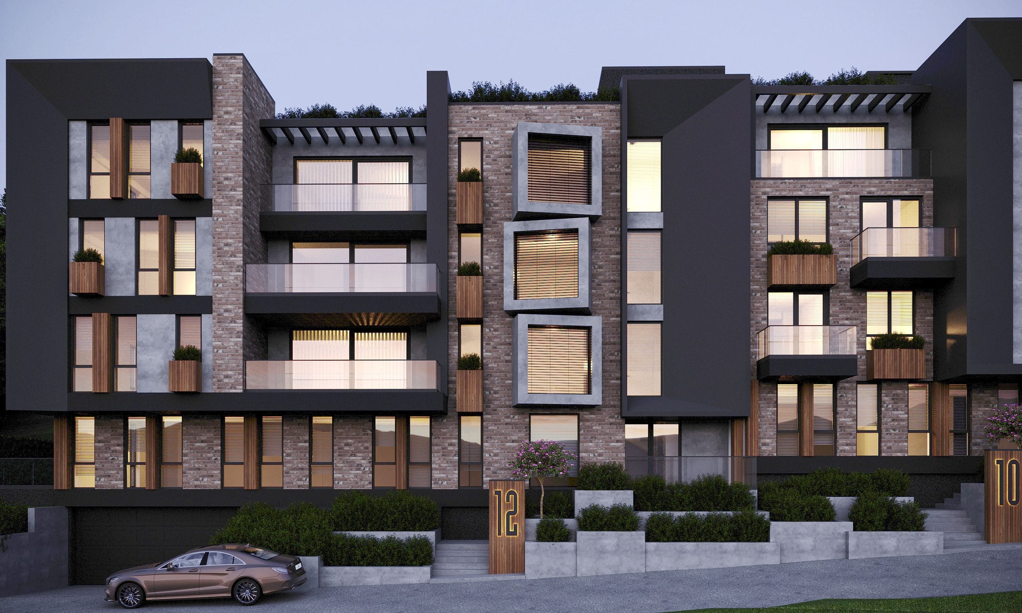
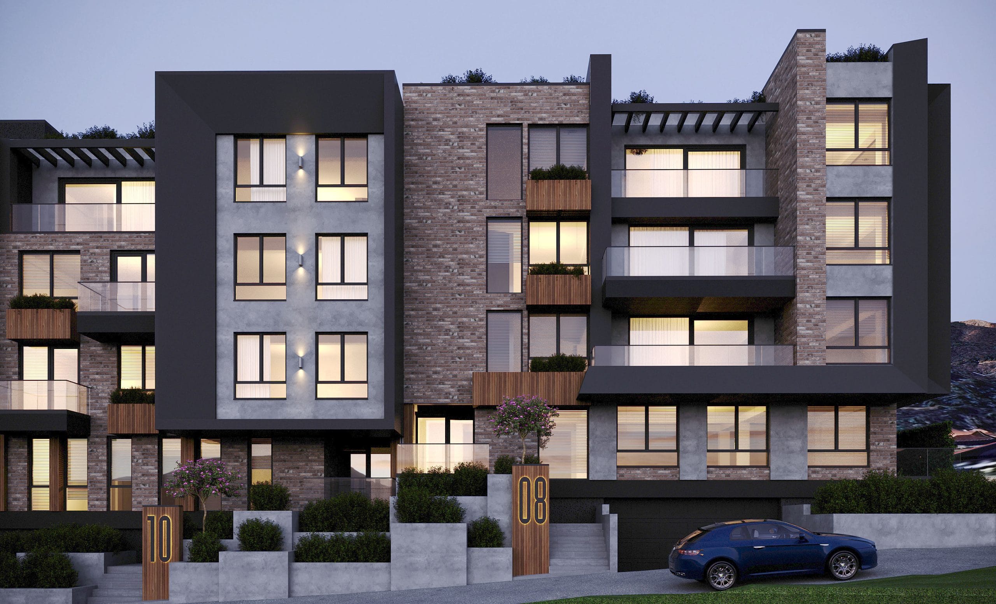
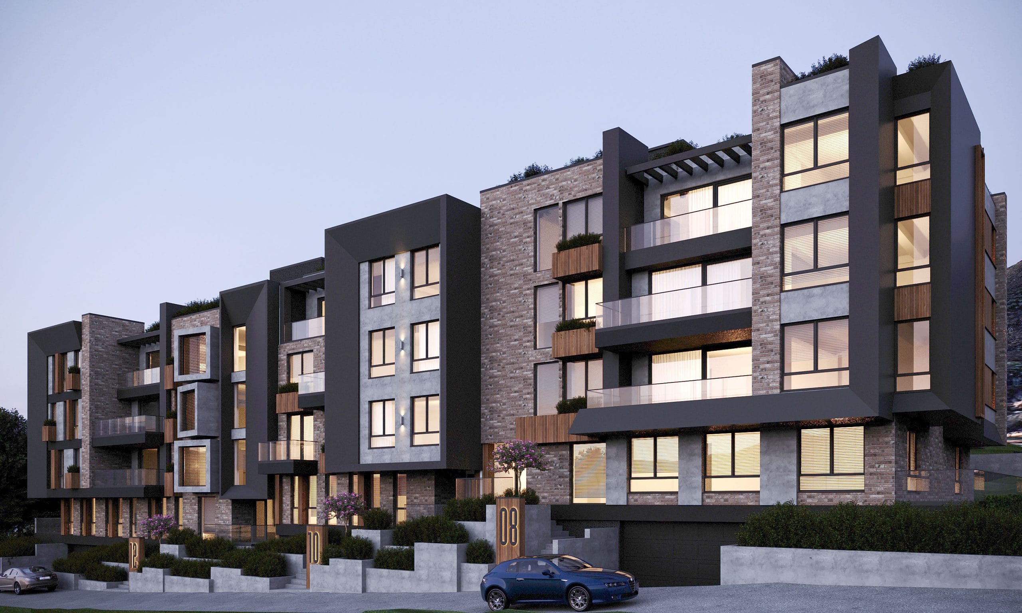
The building is divided into cascading vertical blocks that follow the slope of the street, featuring prominent unit identification markers (08, 10, 12) along the property line.
Deep charcoal framing elements encase multi-story window volumes, creating a rhythmic, geometric pop out from the main building mass.
Rich Material & Texture Palette:
Exposed Brick Masonry: Multi-tonal grey and brown brickwork adds rustic texture and warmth to the structure’s outer vertical piers.
Concrete & Charcoal Panels: Smooth concrete wall panels paired with dark matte-black frames deliver a sleek modern contrast.
Timber Accents: Natural wood slatted planter boxes and balcony detailing soften the overall industrial aesthetic.
[/vc_column_text][/vc_column][vc_column width=”1/2″][vc_column_text]
Glazing & Ambient Lighting Integration:
Expansive floor-to-ceiling windows and sliding glass balcony doors maximize views and interior daylight.
Modern glass balustrades maintain unobstructed views across upper-floor balconies.
Soft warm interior illumination and strategic exterior wall sconces enhance the building’s architectural depth during dusk and evening hours.
Integrated Hillside Landscaping & Parking:
Tiered concrete retaining walls with lush manicured hedges and flowering shrubs line the sloped walkway.
Lower-level subterranean garage entrances provide seamless vehicular access without detracting from the street-level curb appeal.
[/vc_column_text][/vc_column][/vc_row]